Table of Contents
- Why Accurate Worktop Measurement Matters
- Tools and Materials You'll Need
- How to Measure Worktop Length and Depth
- Measuring Worktops for a Corner Kitchen
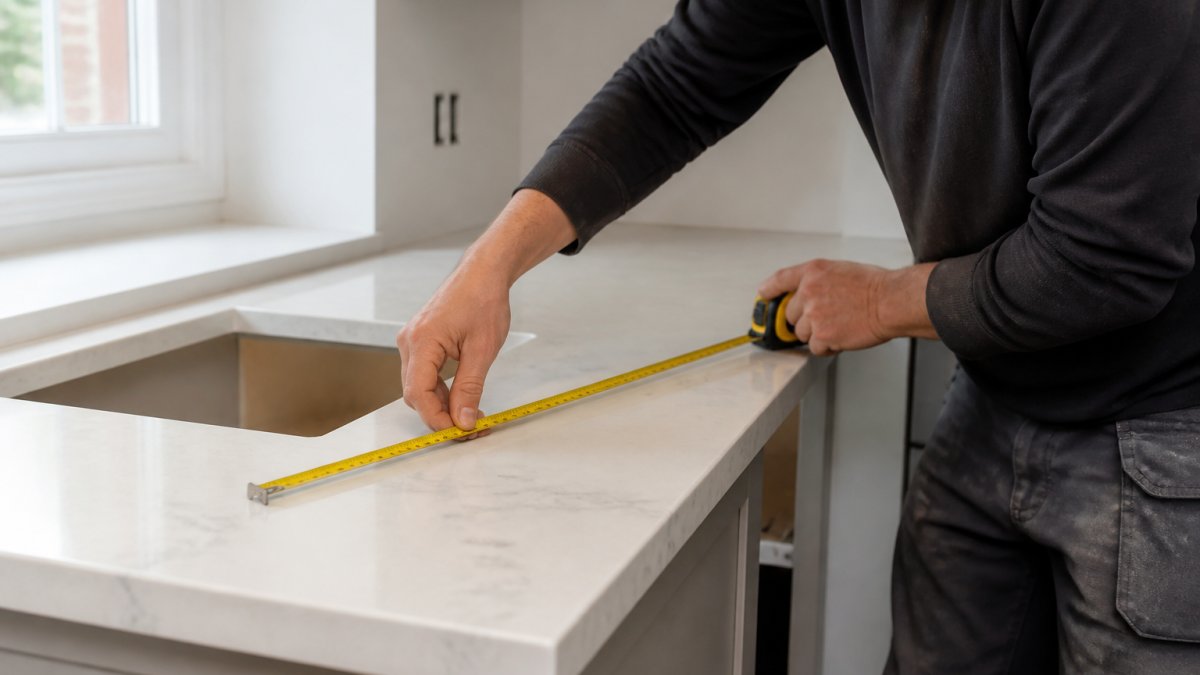
- How to Measure a Worktop for a Sink Cut-Out
- Measuring for Hob and Appliance Cut-Outs
- Kitchen Worktop Template Measuring and Recording
- Common Mistakes to Avoid When Measuring
- When to Ask the Supplier to Template Your Worktop
- Frequently Asked Questions
Last Updated: October 4, 2026
Why Accurate Worktop Measurement Matters
Getting worktop measurements right is the difference between a smooth installation and costly mistakes. Inaccurate measurements lead to gaps, misaligned edges, and worktops that don't fit properly against walls or appliances. When you measure kitchen worktops for a perfect fit, you're protecting your investment and ensuring the finished job looks professional.
The stakes are higher than they might seem. A worktop that's even 5mm out can create visible gaps where water and debris collect. Poorly measured cut-outs for sinks or hobs mean the fitter has to improvise on site, which compromises both appearance and function. Taking time to measure kitchen worktops accurately saves time during installation and prevents the need for remedial work later.
Whether you're replacing an entire worktop or having a damaged section repaired, precise measurements are essential. Surface Magic Repairs helps customers with worktop damage, from burns and scratches to chips and cracks, but accurate measurements also matter when you're planning any worktop work, including installation or replacement.
Tools and Materials You'll Need
Before you start, gather the right equipment. You'll need:
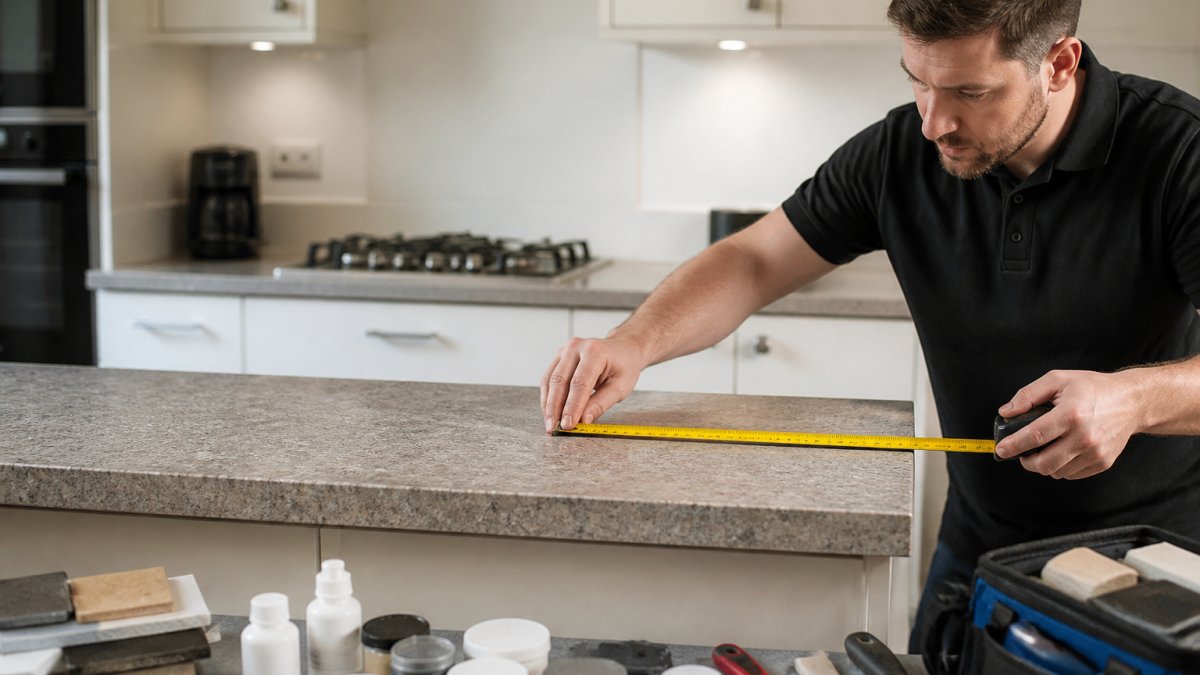
- A steel measuring tape (at least 5 metres long)
- A pencil for marking measurements
- Notebook or phone to record dimensions
- A spirit level (helpful for checking if surfaces are straight)
- Masking tape (optional, for marking reference points)
- A camera or smartphone to photograph the worktop and surrounding area
A steel tape is essential because fabric tapes stretch and give inaccurate readings. Measure twice and write everything down. Taking photographs of the entire worktop, close-ups of any damage or existing cut-outs, and the surrounding area gives your supplier or fitter all the information they need to prepare the worktop correctly.
How to Measure Worktop Length and Depth
Start with the straightforward measurements: length and depth.
Measuring length means measuring from one end of the worktop to the other, running parallel to the front edge. Place your tape at the very end and pull it straight along the front edge. Note the measurement at the opposite end. Measure in millimetres for accuracy, rounding to the nearest centimetre introduces error.
Measuring depth means measuring from the front edge back towards the wall. Measure at several points along the worktop, not just one spot. Older kitchens often have uneven walls, so the depth may vary by 20-30mm from one end to the other. Record the depth at the start, middle, and end of the run.
If the worktop is L-shaped or has multiple sections, measure each section separately. Measure the length and depth of each arm. Note where the sections meet and whether there's a join or corner detail you need to account for.
Check whether the worktop sits flush against the wall or if there's a gap. Some worktops sit 50mm away from the wall to allow for skirting boards. Record this detail, it affects how the new worktop will fit.
Measuring Worktops for a Corner Kitchen
Corner worktops need careful attention because the angle and fit determine whether the corner looks clean or leaves gaps.
Measure the length of each arm of the L-shape separately. Measure from the outer corner point back to where each arm meets the wall. Record these measurements in millimetres.
Check the angle of the corner. Most kitchen corners are 90 degrees, but some older kitchens have slightly off-square corners. Place a set square or measure diagonally across the corner to check. If the corner isn't square, note the angle or the diagonal measurement, this tells the fitter whether they need to cut a mitred join or use a corner join block.
Measure the depth of the worktop on both arms of the L. Corners often have uneven depths because walls aren't perfectly straight. Measure at the point where the two arms meet and at the far end of each arm.
If the corner has an internal angle (an indent rather than a protruding corner), measure the depth of that indent as well. This affects how the worktop sections fit together.
How to Measure a Worktop for a Sink Cut-Out
Sink cut-outs need precise measurements because the sink must sit flush with the worktop and align with the cabinet below.
Measure the position of the existing sink from the edges of the worktop. Measure from the front edge of the worktop to the front edge of the sink. Then measure from the left edge of the worktop to the left edge of the sink. These two measurements pinpoint the sink's location.
Measure the dimensions of the sink opening itself. Measure the length and width of the hole. If the sink is a corner sink or has an unusual shape, measure its overall footprint and note any corners or curves.
Check the depth of the sink and whether it sits above or below the worktop surface. Some sinks sit proud (above the worktop), others sit flush. This detail affects how the cut-out is prepared.
If the sink has a drainer or overflow, measure these features as well. Note their position relative to the main sink bowl.
Take a photograph showing the sink from above and from the side. This visual record helps the fitter understand exactly how the sink is positioned and what space is available around it.
Measuring for Hob and Appliance Cut-Outs
Hobs and built-in appliances need cut-outs that align precisely with the appliance dimensions.
Measure the hob or appliance itself. Measure its length, width, and depth. Check the manufacturer's specifications if you have them, these often give the exact cut-out dimensions required.
Measure the position of the hob or appliance from the edges of the worktop, using the same method as for sinks. Measure from the front and side edges of the worktop to the front and side edges of the appliance.
Check whether the appliance sits flush with the worktop or whether it's recessed. Some hobs sit below the worktop surface; others sit level or above it. This affects the cut-out depth and finish.
If the appliance has controls, vents, or cable entry points on the underside, note their position. These details matter when the fitter prepares the cut-out.
Measure the distance from the hob or appliance to any walls, corners, or other features. This ensures there's adequate clearance and that the appliance will fit without obstruction.
Kitchen Worktop Template Measuring and Recording
A template is a full-size pattern of the worktop that shows every dimension, cut-out, and detail. Creating an accurate template prevents errors during manufacture or installation.
Some suppliers offer templating services where a specialist comes to your kitchen and creates the template on site. This is the most reliable method because it captures the exact shape of your kitchen, including out-of-square walls and uneven surfaces.
If you're creating your own template, use cardboard, kraft paper, or thin plywood. Cut the material to match the shape and size of the worktop. Mark the position of every cut-out, including sinks, hobs, and any other features. Label each measurement clearly.
Transfer all your measurements onto the template in millimetres. Write the length, depth, and position of each section. Mark the location of cut-outs with their dimensions. Include any details about corner angles or uneven surfaces.
Take photographs of the completed template alongside the actual worktop. These images provide a visual record that confirms the template is accurate before the worktop is manufactured.
Common Mistakes to Avoid When Measuring
Measuring mistakes are costly. Here are the errors people make most often.
Measuring in the wrong direction is common. Always measure length (front to back along the wall) and depth (side to side, perpendicular to the wall). Confusing these two leads to worktops that are the wrong size.
Rounding measurements introduces error. A kitchen worktop that's 1,200mm long is not the same as one that's 1.2 metres. Record measurements in millimetres, not rounded centimetres.
Measuring only one point fails to account for uneven walls. Walls in older kitchens often bow or lean. Measure the depth at the start, middle, and end of the run to catch these variations.
Forgetting to measure cut-outs means the fitter has to improvise. Always measure the position and dimensions of every sink, hob, or appliance cut-out. Include the distance from edges and corners.
Not checking whether corners are square leads to gaps and poor joins. A corner that's even 5mm out of square creates a visible gap. Measure diagonally or use a set square to verify.
Ignoring wall gaps and skirting boards causes fitting problems. Note whether the worktop sits flush against the wall or whether there's space for skirting. This detail affects the final fit.
Failing to record measurements clearly means confusion later. Write measurements down immediately. Take photographs. Use a notebook or phone to keep a clear record of every dimension.
When to Ask the Supplier to Template Your Worktop
Professional templating is worth the investment for complex kitchens or high-value worktops.
Ask the supplier to template if your kitchen has multiple corners, an L-shape or U-shape, or walls that are noticeably out of square. Templating captures these irregularities accurately, reducing the risk of fit problems.
If the worktop has many cut-outs, for a sink, hob, and other appliances, templating ensures every cut-out is positioned correctly. This is especially important for expensive materials like solid surface, quartz, or granite, where mistakes are costly.
For new-build snagging or repairs to damaged worktops, templating can help ensure the replacement section matches the existing worktop. Surface Magic Repairs can advise whether templating is necessary for your specific job.
If you're unsure about your own measurements or your kitchen has an unusual layout, templating removes the guesswork. The specialist will measure everything on site and create a full-size pattern that the manufacturer uses to cut your worktop.
Accurate worktop measurements are the foundation of a successful installation or repair. Take time to measure carefully, record everything in millimetres, and photograph the worktop and surrounding area. If you're having a damaged worktop repaired or replaced, send clear photographs of the damage, your measurements, and your full address and postcode to Surface Magic Repairs. The team can assess whether a repair is suitable, advise on whether templating would help, and provide a quotation. Call 0800 085 7773 or visit surfacemagicrepairs.co.uk to get started.
Frequently Asked Questions
Do you measure kitchen worktops in centimetres or millimetres?
Measure in centimetres and millimetres. Record the main dimensions in centimetres (for example, 240 cm long), but note any small variations or cut-out positions in millimetres for precision. Most worktop suppliers and fitters work in centimetres, but millimetre accuracy matters for cut-outs and corner joints. Always write measurements clearly to avoid confusion during fitting.
How much overhang should a kitchen worktop have?
Standard overhang is 25-40 mm at the front of base units, depending on your preference and any breakfast bar. At the back, worktops typically sit flush against the wall or have a small gap for skirting. Check your kitchen design or ask your supplier for their standard. Measure from the front edge of the units to see where the worktop edge should sit.
Should kitchen units be fitted before measuring for worktops?
Yes, fit the units first. Units must be level, square and in their final position before you measure for worktops. Measure the distance between unit edges, check for gaps or slopes, and confirm the height. If units are not level or square, the worktop may not fit correctly. Most suppliers recommend unit installation before templating or measuring.
Should I measure a worktop myself or ask the supplier to template it?
For simple, straight runs, careful home measurement works well. For complex layouts with multiple corners, cut-outs or unusual angles, asking the supplier to visit and template the space professionally can be beneficial. Professional templating reduces fitting errors and is especially important for expensive materials like granite or quartz.